Features
Three Bedrooms + Three Bathrooms | Two Levels
1,704 sq. ft.* of living space *per draftsman
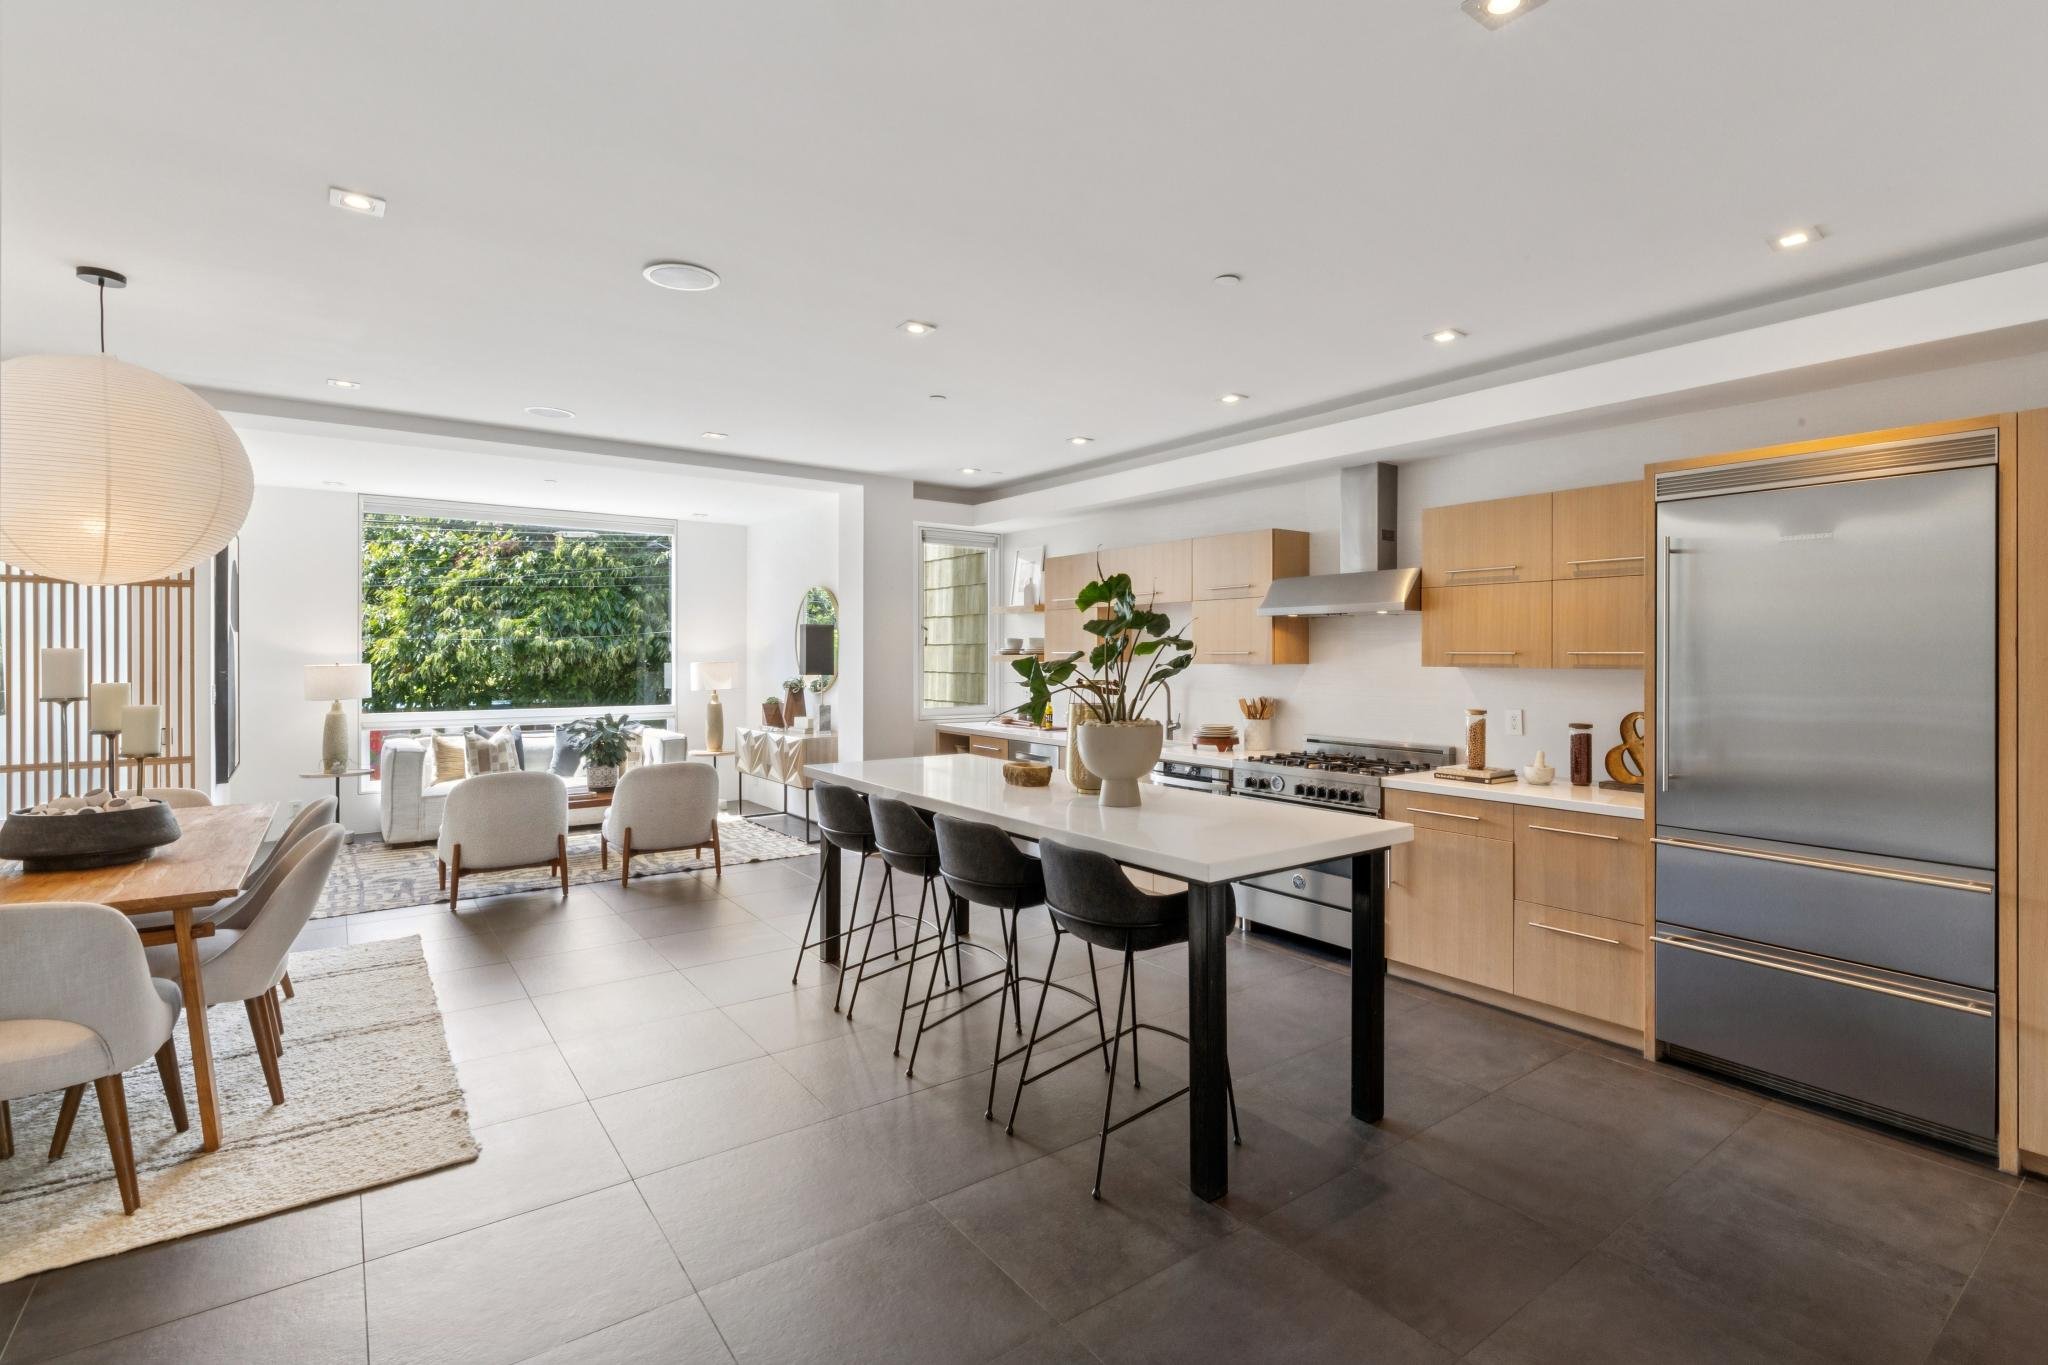
Main level: open living/dining, large picture window, two guest bedrooms
Lower level: private primary suite with spa-inspired en-suite bath
Tile flooring throughout both levels of the residence
Chef's kitchen with quartz countertops & stainless appliances
Large picture windows floor the space in light
Private deeded garden
Prime Mission District location
*per draftsman